A PLACE IN THE CITY'S HISTORY
Town houses of the late XIX-early 20th century
Then
Pishpek
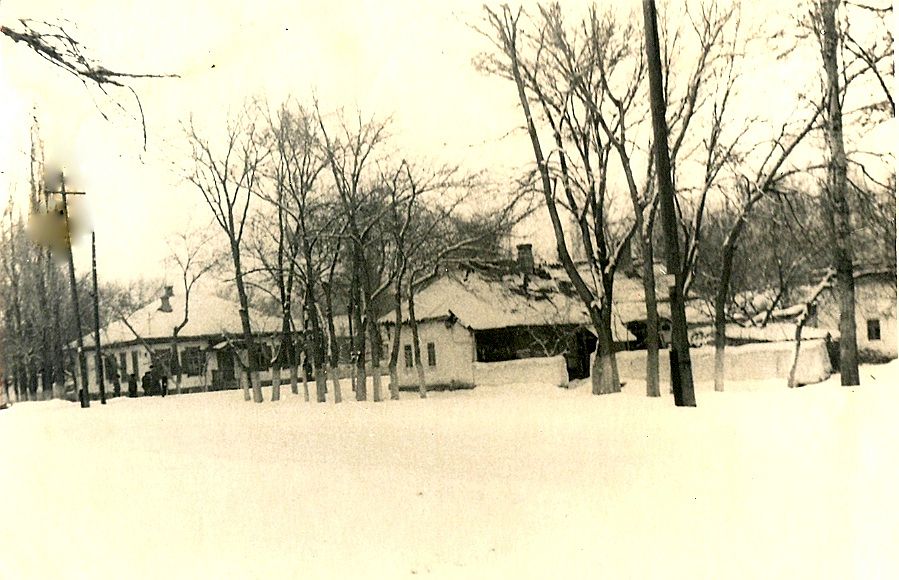
Source and rightsАвтор фотографии: Владимир Петров
Now
Bishkek

Source and rightsАвтор фотографии: Akutai 02
A PLACE IN THE CITY'S HISTORY
Town houses of the late XIX-early 20th century
Pishpek
Houses of the 19th - early 20th centuries stood on high stone foundations made of cobblestones or ashlar, above - a plinth with patterned brickwork decor. The walls of the houses could be made of adobe or clay (from reeds and gaulyak). Sometimes they were framed in wood or made of hewn logs. The wood was plastered on top. The number of rooms was determined by the wealth of the city dweller, but more often the houses were three-room, with a vestibule in the middle, from which separate entrances led to the kitchen, living room and guest room. The roofs of rich buildings were covered with iron or planks. The facades of the houses were plastered, panels were stretched along the consoles, carved cornices, platbands, and shutters were hung on the windows. Under the overhanging roofs on the courtyard side there were terrace-galleries with a main entrance from the street and a porch leading to the courtyard of the estate. Wooden posts and railings with posts, slotted cornices gave the terrace an elegant look. Blind double-leaf gates ended with gable roofs or arched ceilings. Gates could also be pillar gates with patterned brickwork and massive iron-bound doors.
Frunze
East side of the street Meshchanskaya at the intersection with Sudeyskaya Houses of the 19th - early 20th centuries stood on high stone foundations made of cobblestones or ashlar, above - a base with patterned decor of brickwork. The walls of the houses could be made of adobe or clay (from reeds and gaulyak). Sometimes they were framed in wood or made of hewn logs. The wood was plastered on top. The number of rooms was determined by the wealth of the city dweller, but more often the houses were three-room, with a vestibule in the middle, from which separate entrances led to the kitchen, living room and guest room. The roofs of rich buildings were covered with iron or planks. The facades of the houses were plastered, panels were stretched along the consoles, carved cornices, platbands, and shutters were hung on the windows. Under the overhanging roofs on the courtyard side there were terrace-galleries with a main entrance from the street and a porch leading to the courtyard of the estate. Wooden posts and railings with posts, slotted cornices gave the terrace an elegant look. Blind double-leaf gates ended with gable roofs or arched ceilings. Gates could also be pillar gates with patterned brickwork and massive iron-bound doors. In the house under a reed roof, there were simple window openings on the smooth facades of the walls and the windows were closed from the inside at night with board shields. The dilapidated reed roof of the house leaked in places, but the house still stood until the middle of the last century, and when it was broken down, the boards and logs were used again.
Bishkek
A translation for the selected language is not ready yet.
No information found yet
What changed
No information found yet
Source and rights