A PLACE IN THE CITY'S HISTORY
Old houses
Then
Pishpek
Source and rightsАвтор фотографии: Владимир Петров
Now
Bishkek

Source and rightsАвтор фотографии: А.А As.
A PLACE IN THE CITY'S HISTORY
Old houses
Pishpek
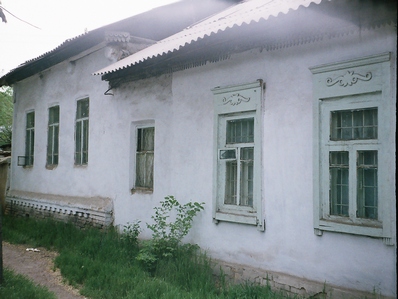
The end of the 19th and beginning of the 20th centuries was characterized by the improvement of the city and the construction of large houses, sometimes one and a half or two floors, at the head of the city estate. The houses stood on high stone foundations made of cobblestones or ashlars, above which there was a brick basement of the semi-basement or first floor with patterned decor of the brickwork. The walls are frame-wooden or log. In one-story houses, the walls could be adobe or clay (from reeds and gaulyak). The number of rooms was determined by the wealth of the city dweller, but more often the houses were three-room, with a vestibule in the middle, from which separate entrances led to the kitchen, living room and guest room. The roofs were covered with iron or planks. The facades were plastered, panels were stretched along the consoles, carved cornices and platbands were hung.
Frunze
Northern side of Tashkent street (50 years of Kyrgyzstan) The first Pishpek houses of the late 19th - early 20th centuries, preserved until the new millennium. The houses stood on high stone foundations made of cobblestones or ashlars, above which there was a brick basement of the semi-basement or first floor with patterned decor of the brickwork. The walls are frame-wooden or log. In one-story houses, the walls could be adobe or clay (from reeds and gaulyak). The number of rooms was determined by the wealth of the city dweller, but more often the houses were three-room, with a vestibule in the middle, from which separate entrances led to the kitchen, living room and guest room. The roofs were covered with iron or planks. The facades were plastered, panels were stretched along the consoles, carved cornices and platbands were hung.
Bishkek
A translation for the selected language is not ready yet.
No information found yet
What changed
No information found yet
Source and rights