A PLACE IN THE CITY'S HISTORY
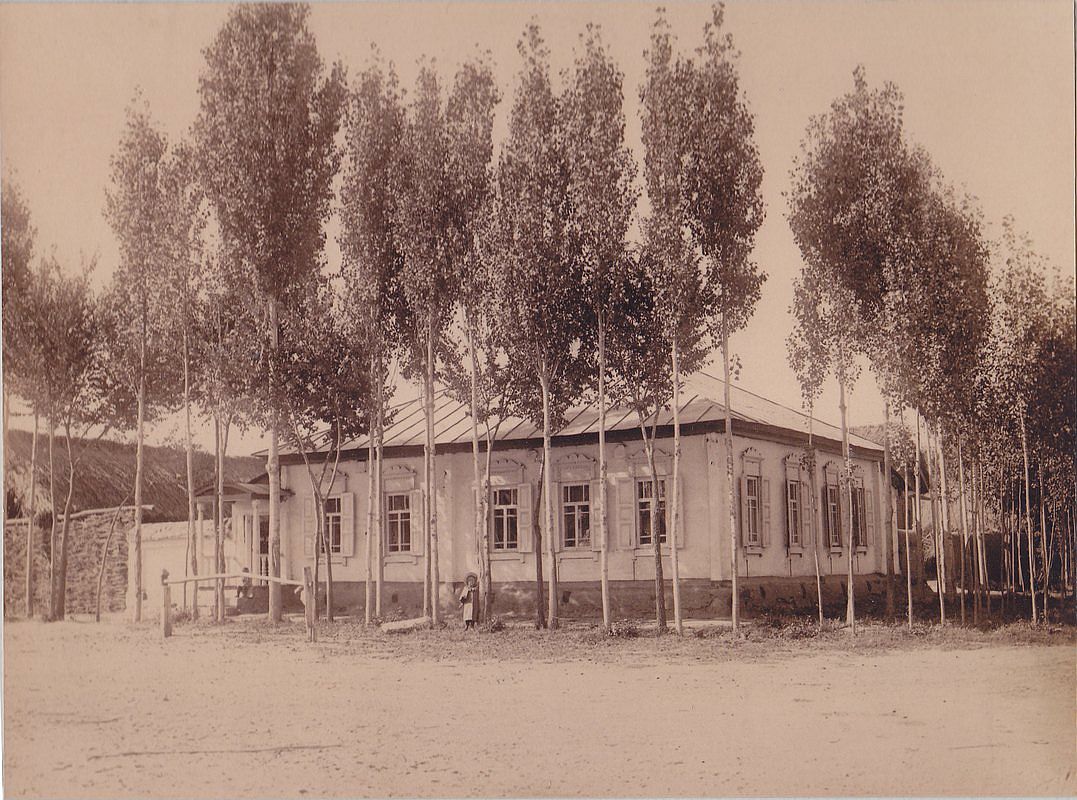
House of a wealthy citizen
Then
Pishpek
Now
Bishkek

Source and rightsАвтор фотографии: Sugar Sugar
A PLACE IN THE CITY'S HISTORY
House of a wealthy citizen
Pishpek
under an iron roof The end of the 19th - beginning of the 20th centuries is characterized by the improvement of the city and the construction of houses of significant size, sometimes one and a half and two floors, at the head of the city estate. The houses stood on high stone foundations made of cobblestones or ashlars, above which there was a brick basement of the semi-basement or first floor with patterned decor of the brickwork. The walls of the upper floors are frame-wooden or log. In one-story houses, the walls could be adobe or clay (from reeds and gaulyak). The number of rooms was determined by the wealth of the city dweller, but more often the houses were three-room, with a vestibule in the middle, from which separate entrances led to the kitchen, living room and guest room. The roofs of rich buildings were covered with iron or planks. There were roofs made of wooden shingles; this material was usually used to cover the pediments and the pyramidal towers that completed the structure. The facades were plastered, panels were stretched along the consoles, carved cornices, platbands, and shutters were hung on the windows. The sawn carving of the cornices and platbands was supplemented with overhead sawn parts - all this was the work of master carpenters. The cornices ended with figured pediments, turrets, and pedestals. Simple window openings on smooth wall facades were complemented by sandriks, straight or wavy, single or multi-layered. Brickwork protruding in one or several rows formed platbands. Typically, such windows had internal plank panels instead of external shutters. Metal openwork canopies hung over the wooden porches of the front entrance. The elegant forged curtain included characteristic Kyrgyz motifs in the ornament. Iron masters applied their skills by decorating the gables of houses, funnels of drainpipes, and chimneys with elegant finials. Under the overhanging roofs on the courtyard side there were terrace-galleries with a main entrance from the street and a porch leading to the courtyard of the estate. Wooden posts and railings with posts, slotted cornices gave the terrace an elegant look. In two-story houses, the gallery had a second tier, which was reached by a staircase with railings, and there was an exit to the rooms on the second floor. Such houses had attics with dormer windows, divided into towers. Blind double-leaf gates ended with gable roofs or arched ceilings. Gates could also be pillar gates with patterned brickwork and massive iron-bound doors.
Frunze
Information not foundA translation for the selected language is not ready yet.
No information found yet
Bishkek
A translation for the selected language is not ready yet.
No information found yet
What changed
No information found yet
Source and rights