A PLACE IN THE CITY'S HISTORY
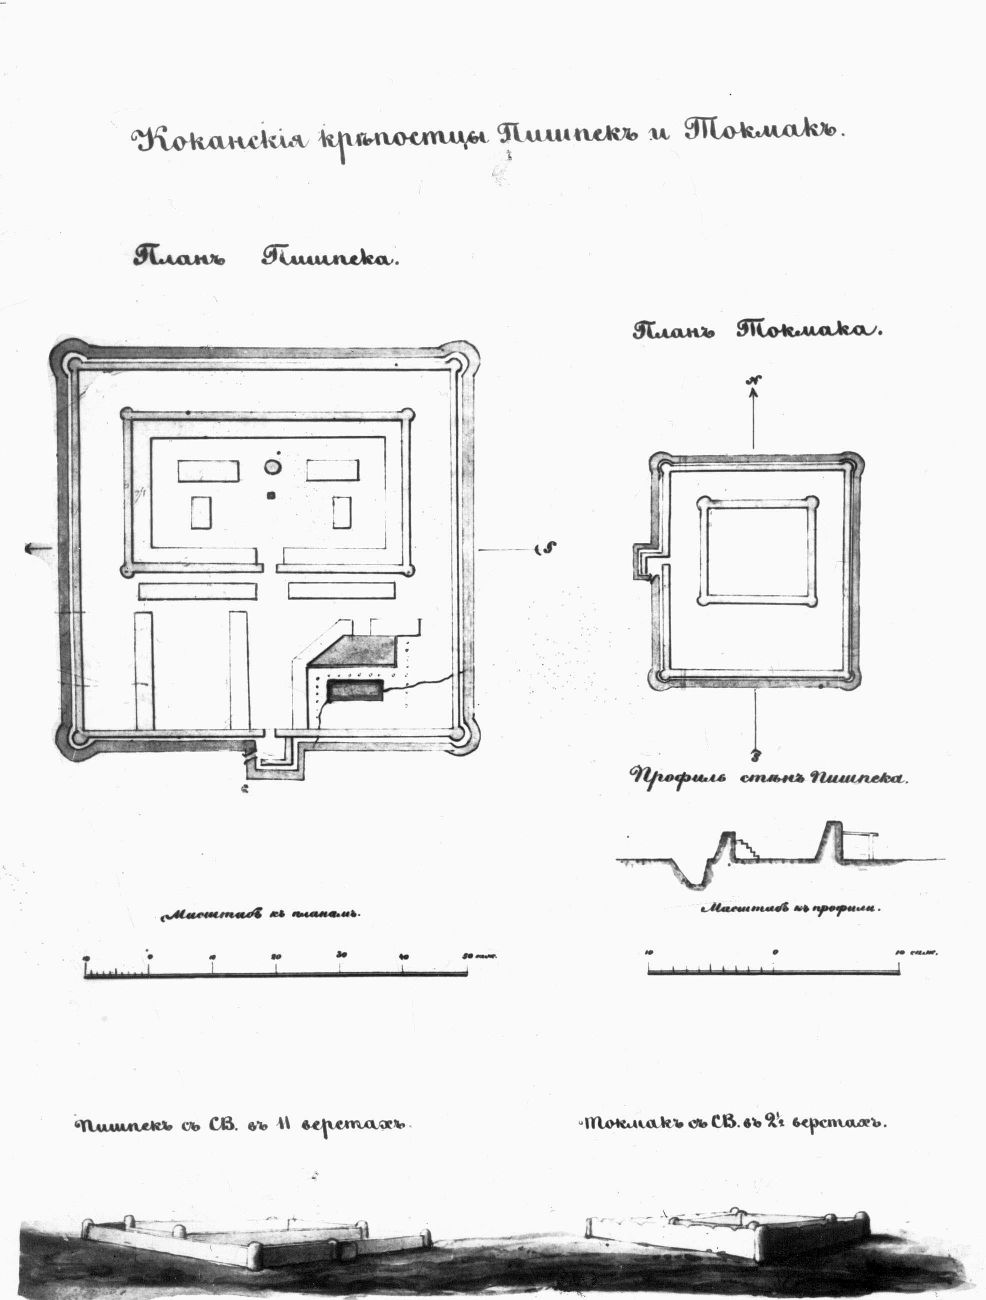
Plan of the Kokand fortresses Pishpek and Tokmak
Then
Pishpek
Now
Bishkek

Source and rightsАвтор фотографии: Abu Ibraimov
A PLACE IN THE CITY'S HISTORY
Plan of the Kokand fortresses Pishpek and Tokmak
Pishpek
Pishpek was the largest Kokand fortress in the Chui Valley. In plan, the fortress was close to a quadrangle, the length of the sides was more than 200 meters, the height of the walls reached five meters with a width of up to four meters. There was a ditch filled with water along the perimeter. Corner towers and jagged projections along the top of the walls enhanced the defensive power of the fortification. Behind the outer wall there was a rectangular central part of the fortress measuring 150 by 100 meters, fortified by an even more powerful defensive wall. Inside the fortress there were barracks, weapons and powder warehouses, forges and workshops for repairing weapons and casting bullets, a mosque, a commandant's house, trading shops, and outbuildings. The internal reservoir and well contained a sufficient supply of water. On the western side of the fortress wall there was a single gate.
Frunze
Information not foundA translation for the selected language is not ready yet.
No information found yet
Bishkek
A translation for the selected language is not ready yet.
No information found yet
What changed
No information found yet
Source and rights