A PLACE IN THE CITY'S HISTORY
House on Kolpakovskaya Street
Then
Pishpek
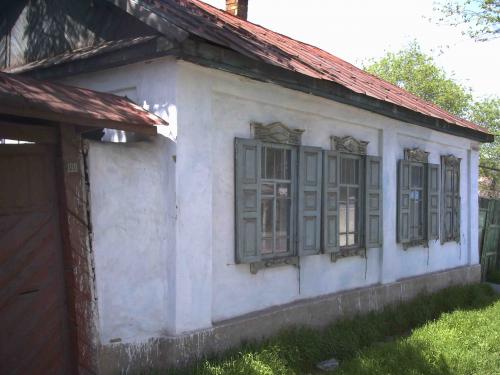
Now
Bishkek
No photograph has been added yet
A PLACE IN THE CITY'S HISTORY
House on Kolpakovskaya Street
Pishpek
Western side of Kolpakovskaya Street The construction of residential buildings in the city of Pishpek was carried out strictly according to plan. Rectilinear streets formed squares or rectangles of blocks and in one block there were four to six plots, each with an area of 0.1 hectares. Houses on courtyard estates were placed on the corner or in the center of the site, with the main facades facing the street. The roofs of rich buildings were covered with iron. The facades of the houses were plastered, panels were stretched along the consoles, carved cornices and platbands were hung. Houses of the 19th - early 20th centuries stood on high stone foundations made of cobblestones or cut stone, above which there was a base with patterned brickwork decor. The walls of such houses were made of wooden frames or made of hewn logs. The wood was plastered on top. The number of rooms was determined by the wealth of the city dweller, but more often the houses were three-room, with a vestibule in the middle, from which separate entrances led to the kitchen, living room and guest room. In the courtyards, utility rooms were indispensable: summer kitchens, sheds, cellars, stalls. There were terrace-galleries under the hanging roofs on the courtyard side. From the street, the house had a front entrance with a porch. Wooden posts and railings with posts, slotted awnings gave the porch an elegant look.
Frunze
Information not foundA translation for the selected language is not ready yet.
No information found yet
Bishkek
Information not foundA translation for the selected language is not ready yet.
No information found yet
What changed
No information found yet
Source and rights
- Pishpekhttps://bimap.su/